A house for sale in Mildura, Victoria
9 Karinya Drive
Double-brick warmth. Space to come together.
- Bedrooms
- 4
- Bathrooms
- 2
- Car spaces
- 4
- Land
- 1,224 m²
01 The sunken lounge
Gather beneath
the timber ceiling.
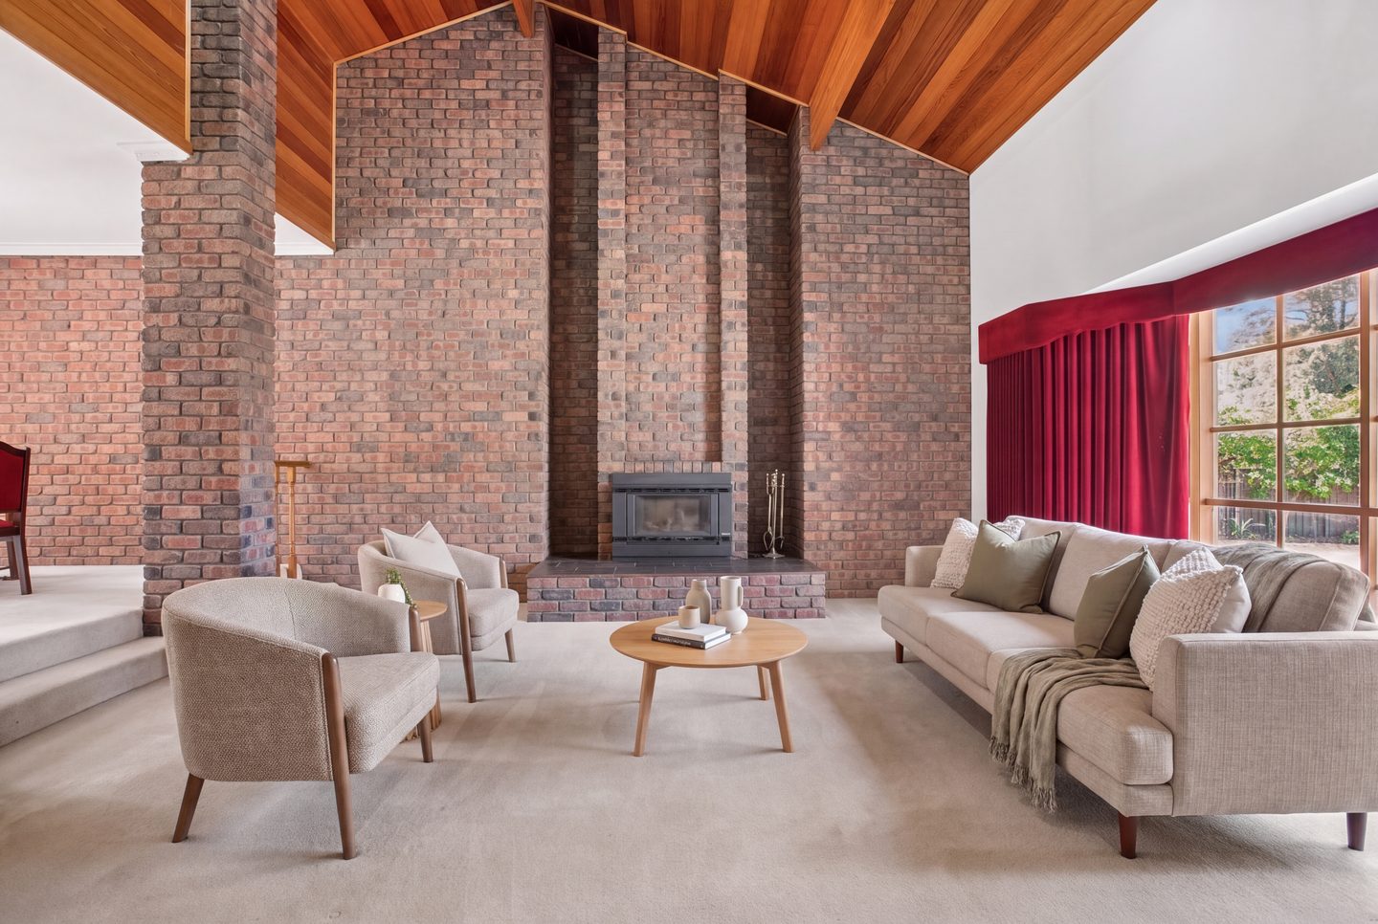
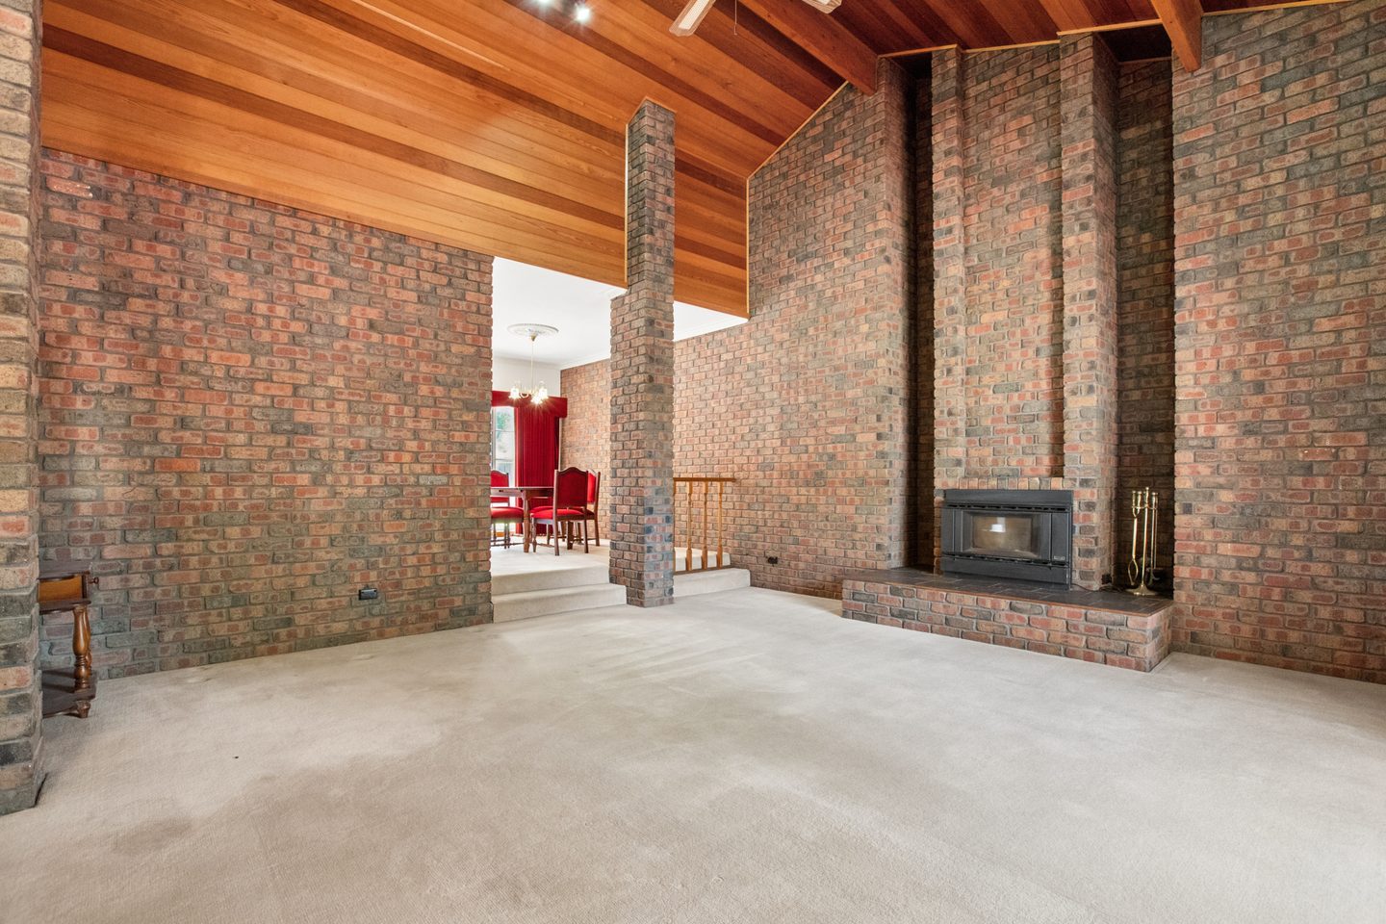
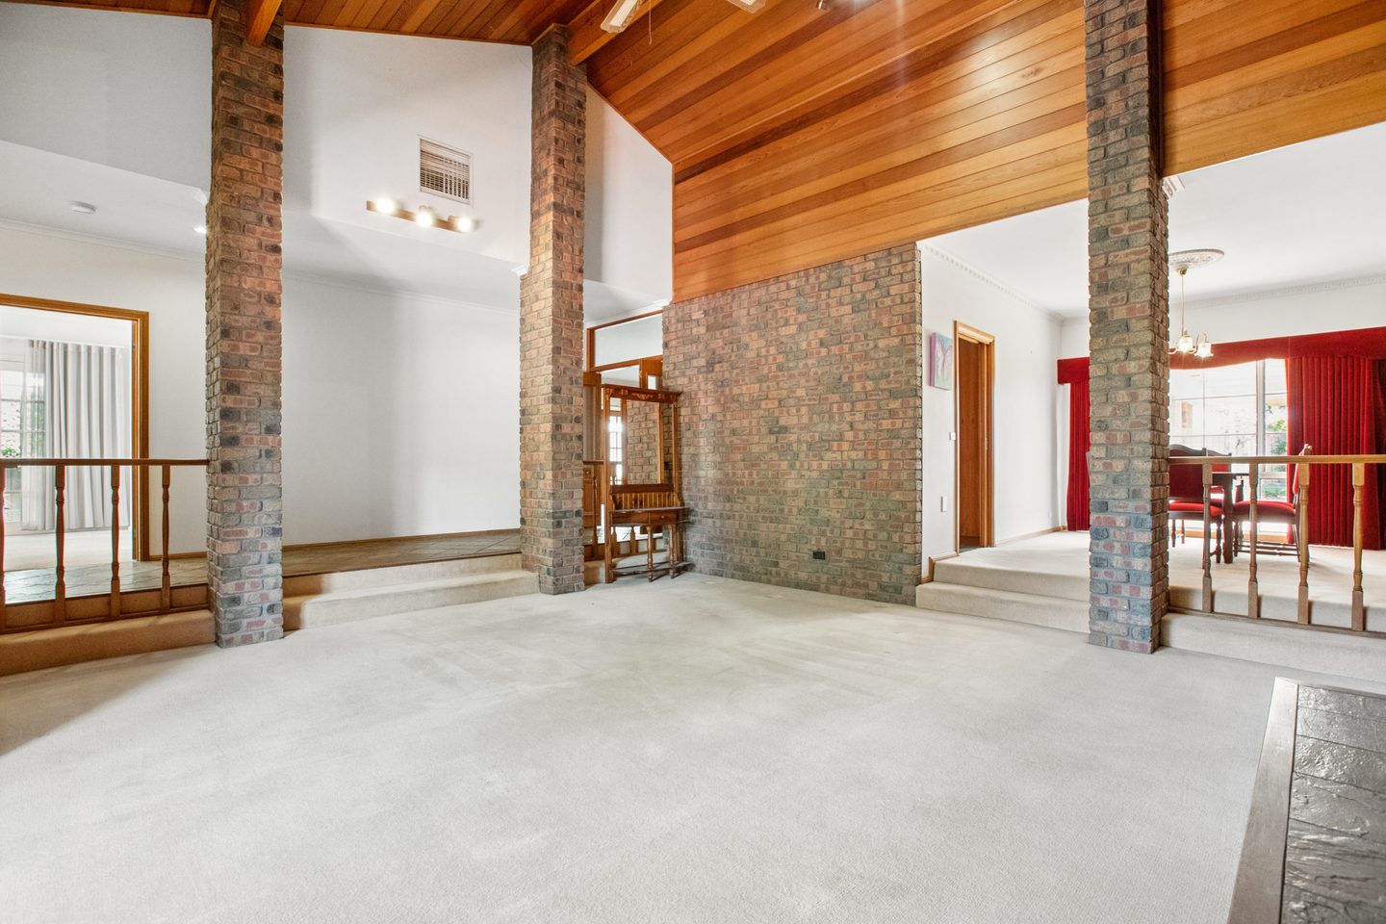
A sunken lounge under timber. A family room framed in brick. Covered entertaining beyond the glazed doors. This is a home with more than one way to come together.
A change of level.
A place to settle in.
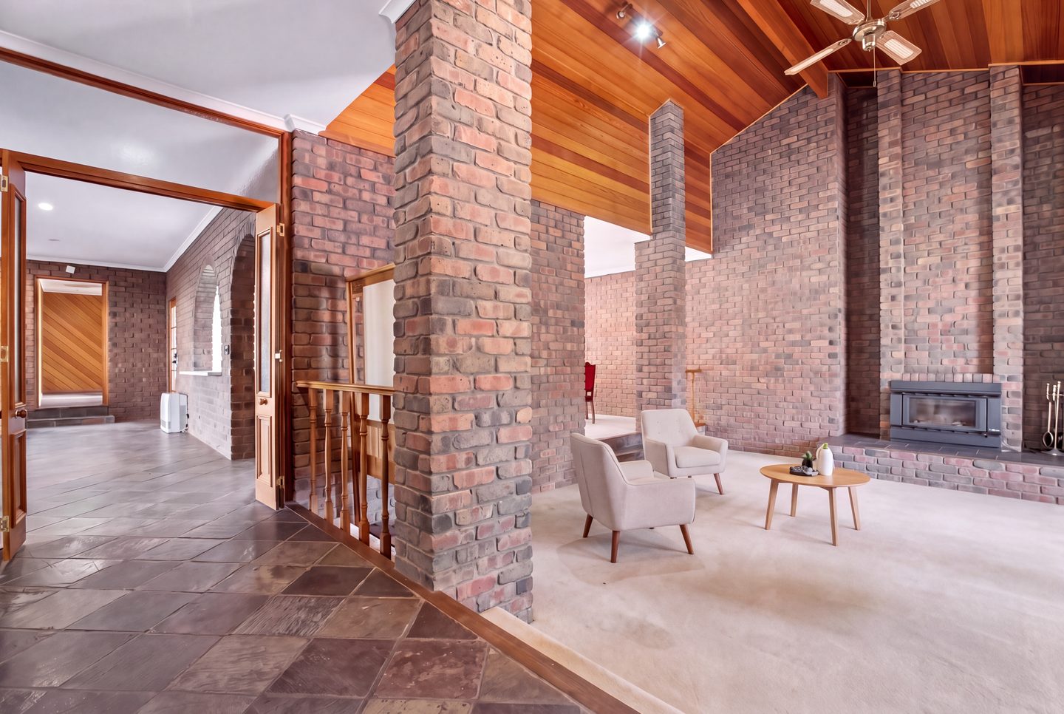
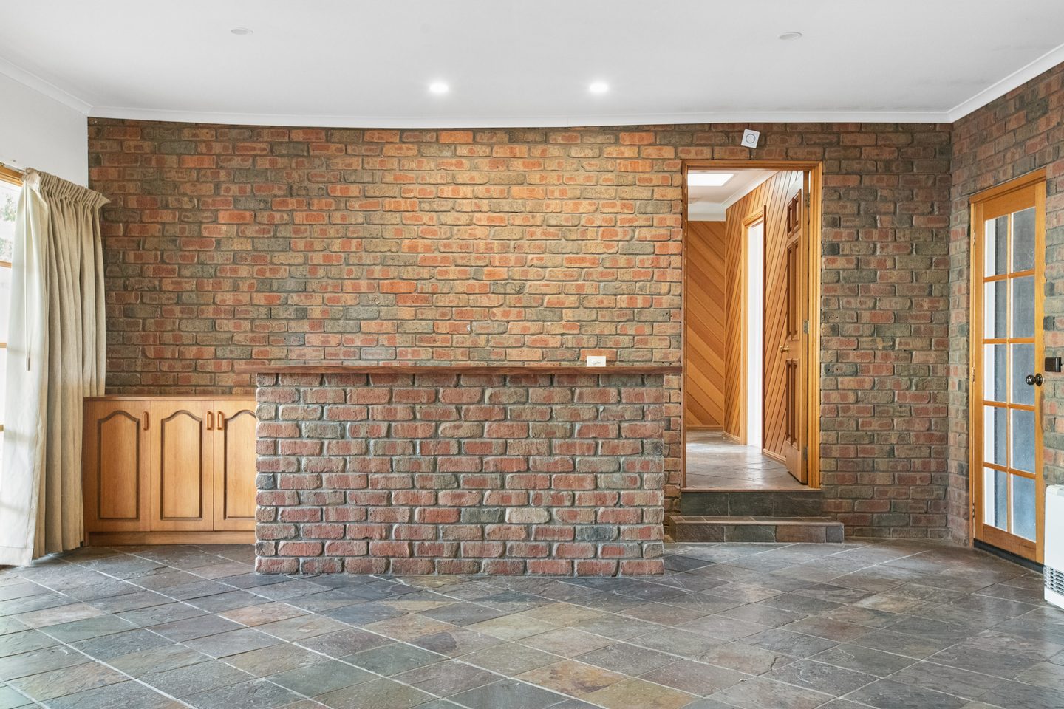
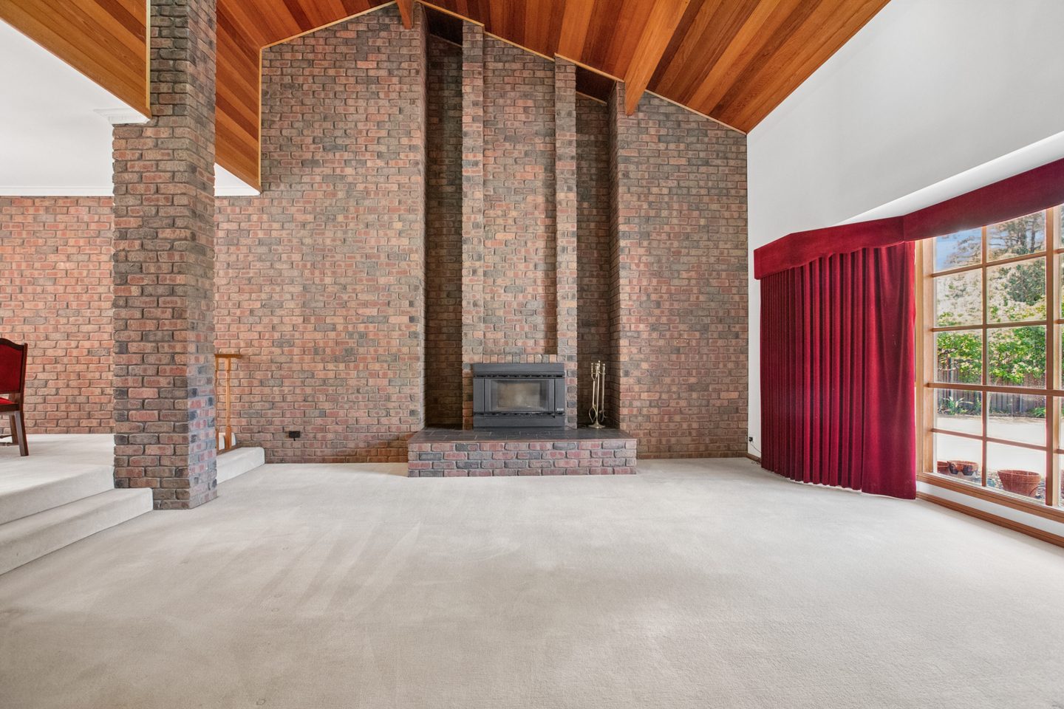
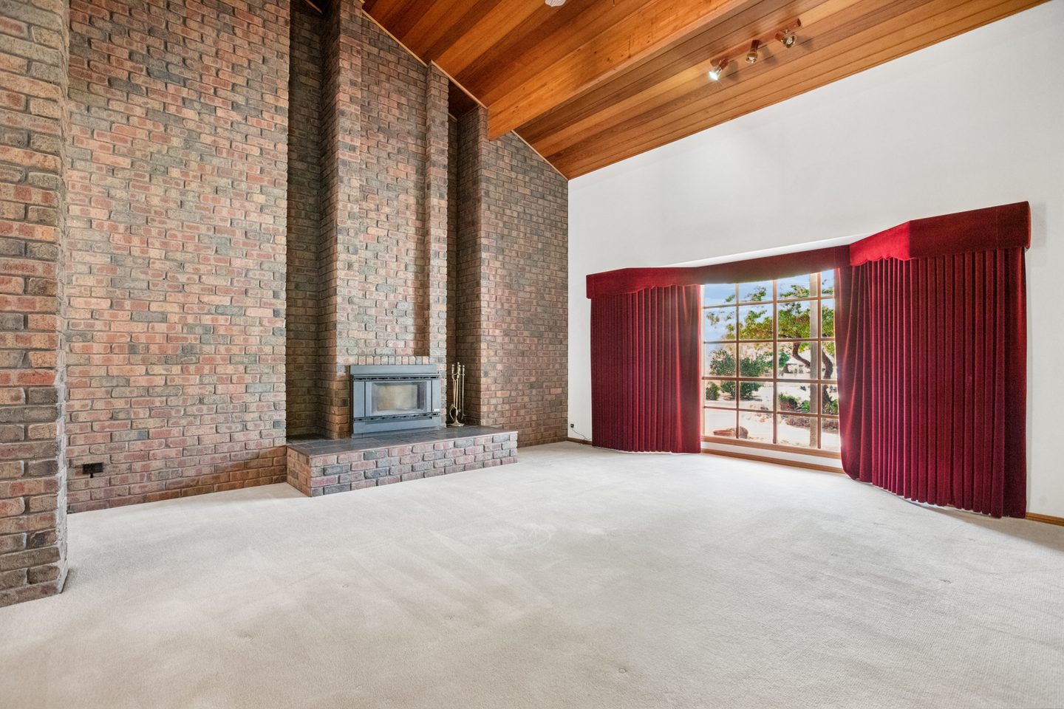
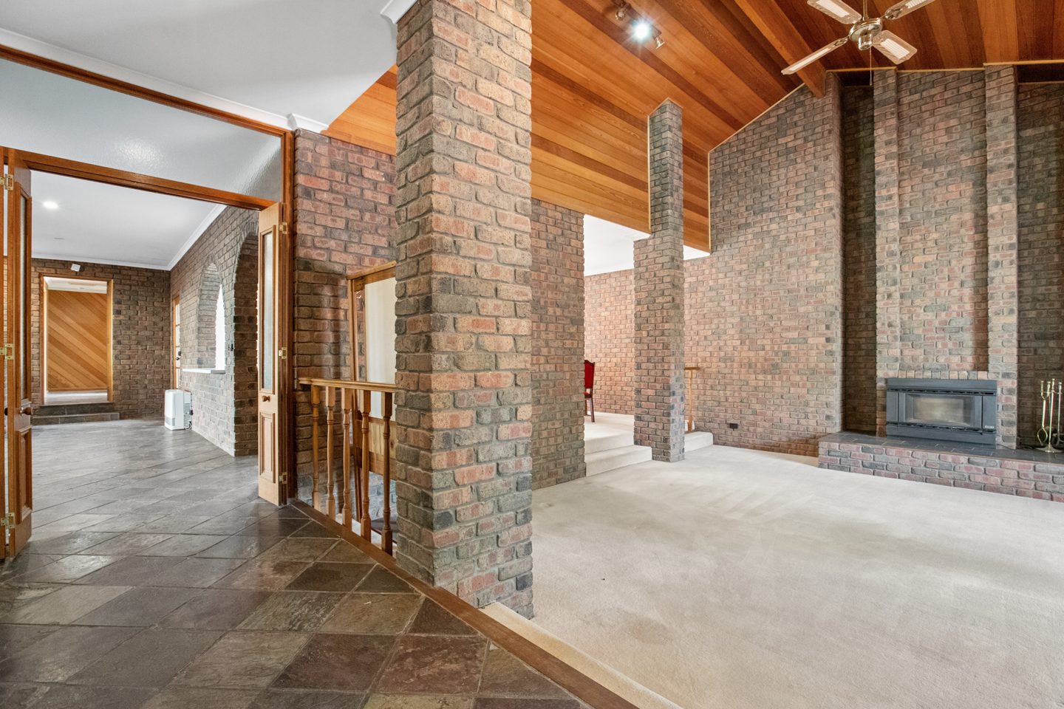
Steps lead down to the lounge, where brick columns rise to a raked timber ceiling. A slow-combustion heater sits within the substantial brick hearth.
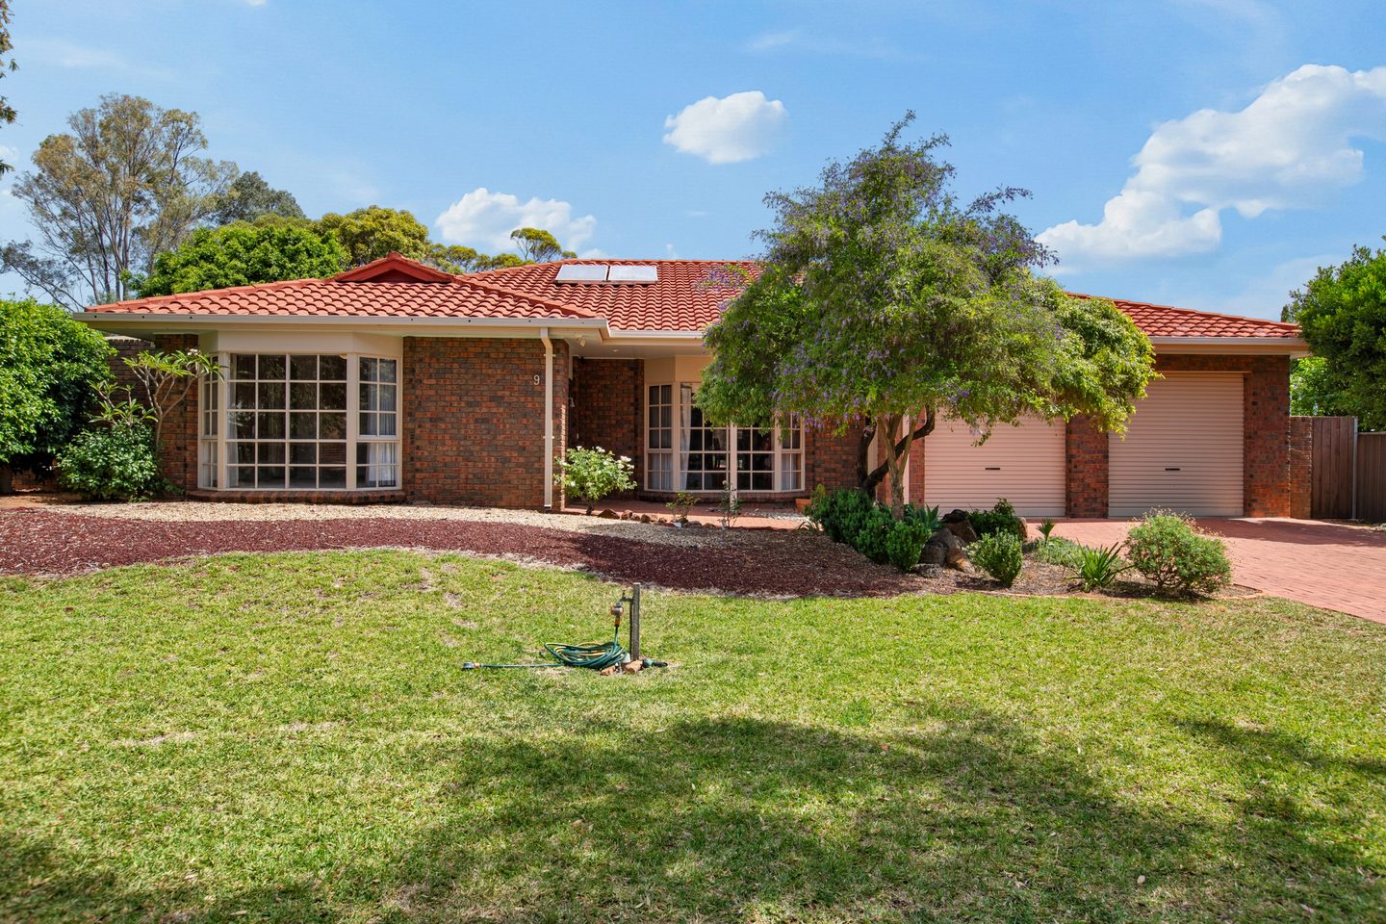
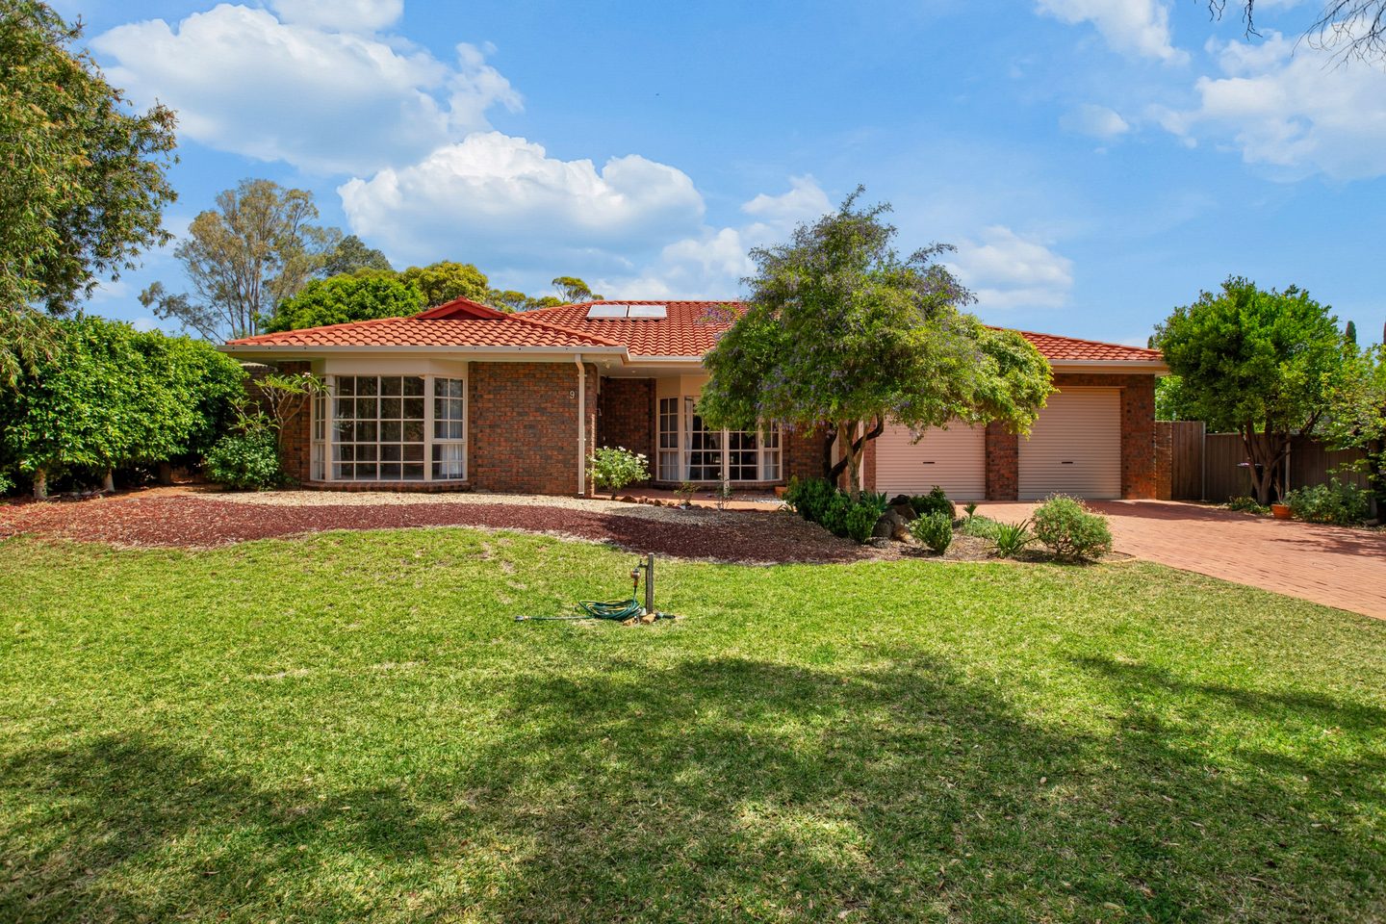
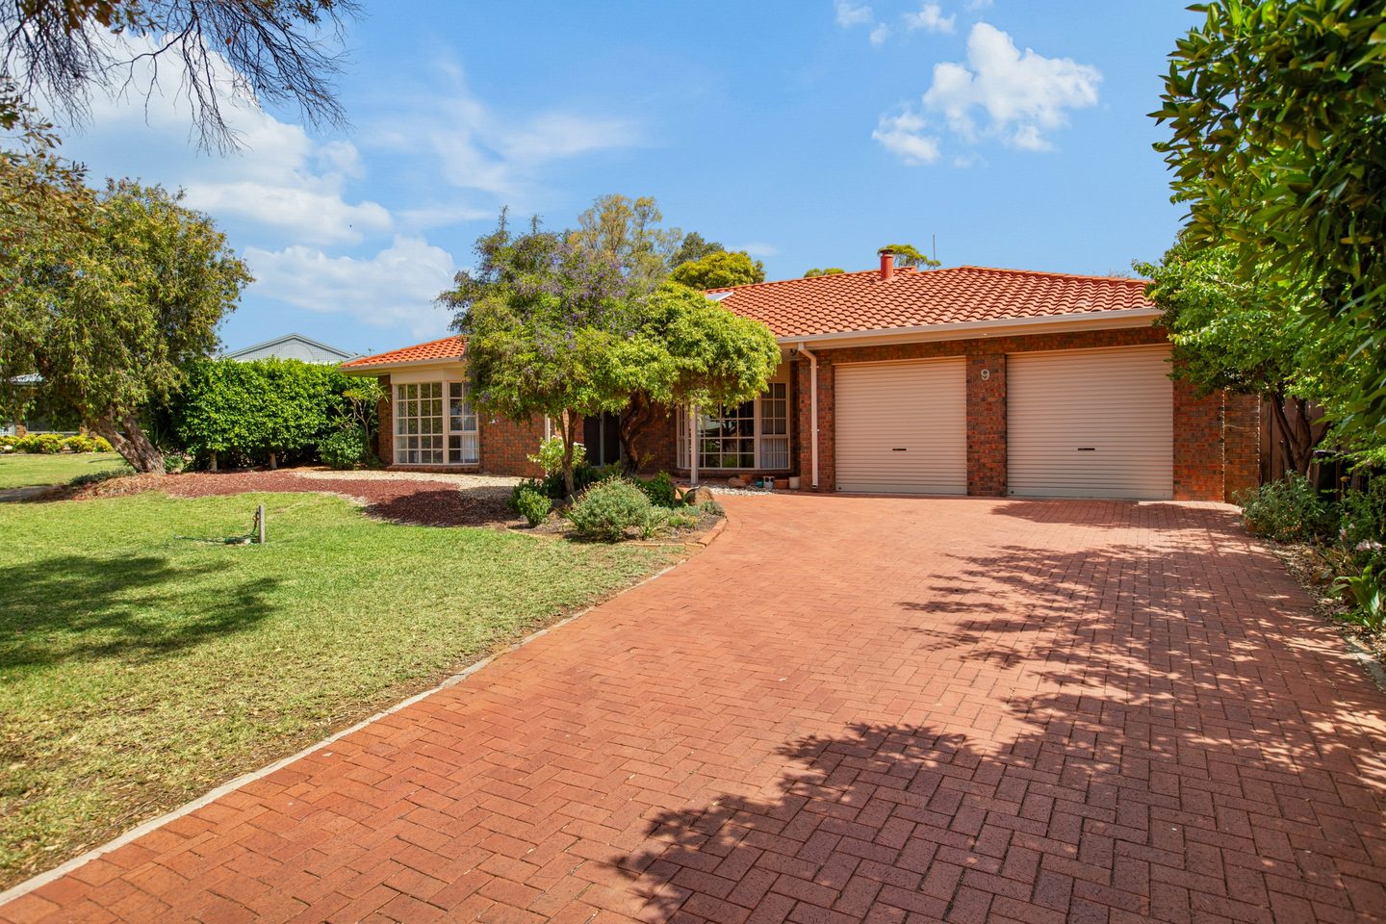
It’s a distinctive centrepiece for a double-brick home with a tiled roof — solid character, with space to share.
02 Kitchen, dining & family
Around
the brick arch.
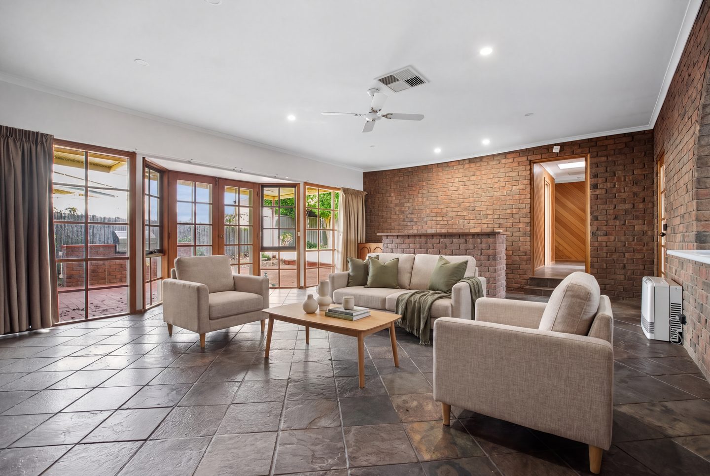
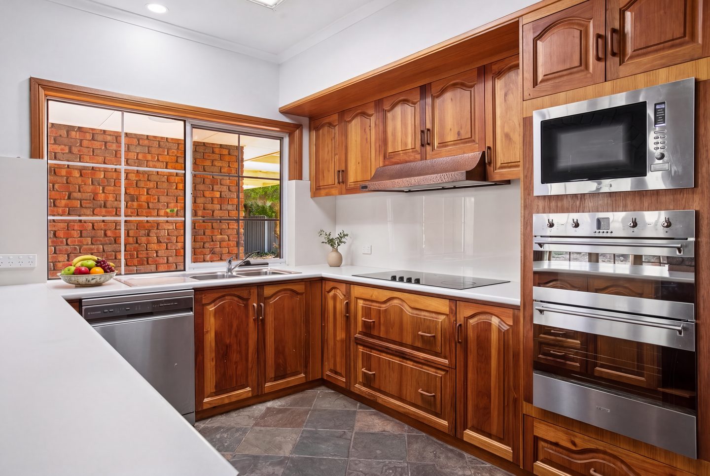
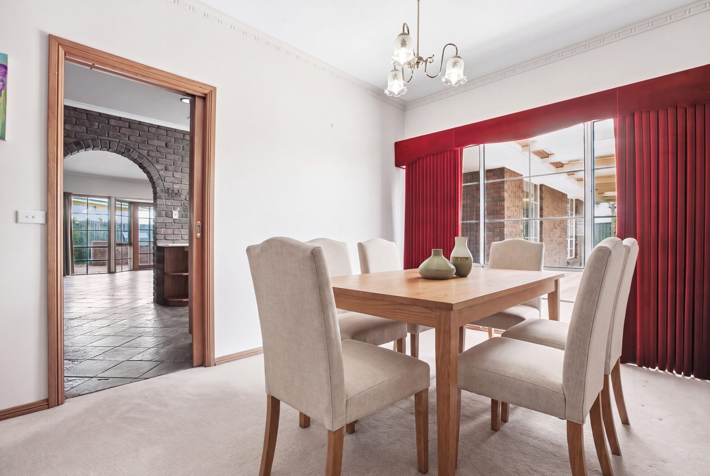
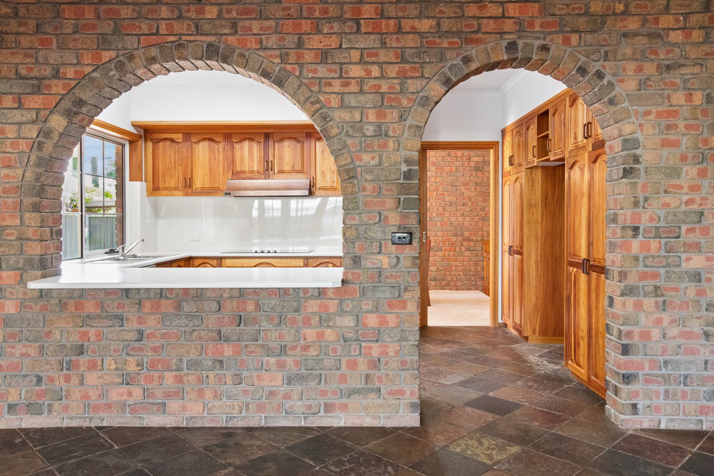
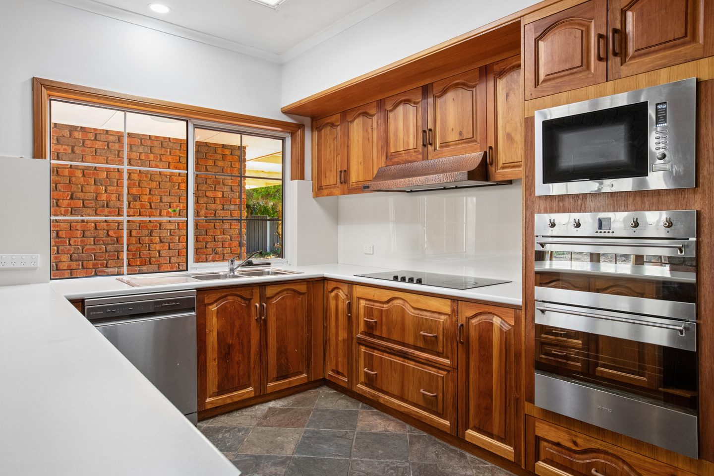
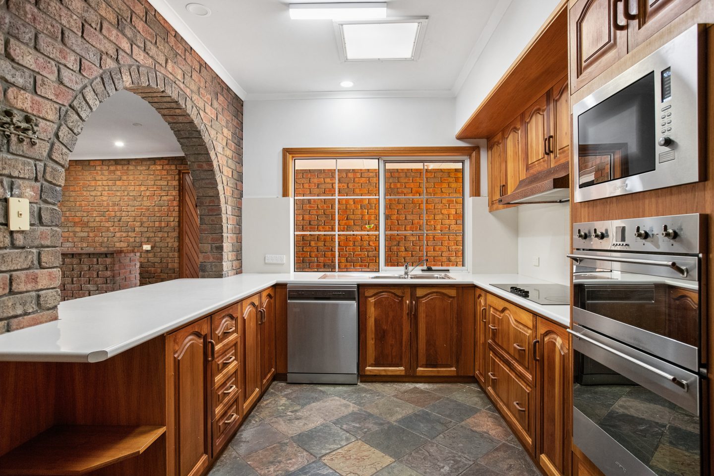
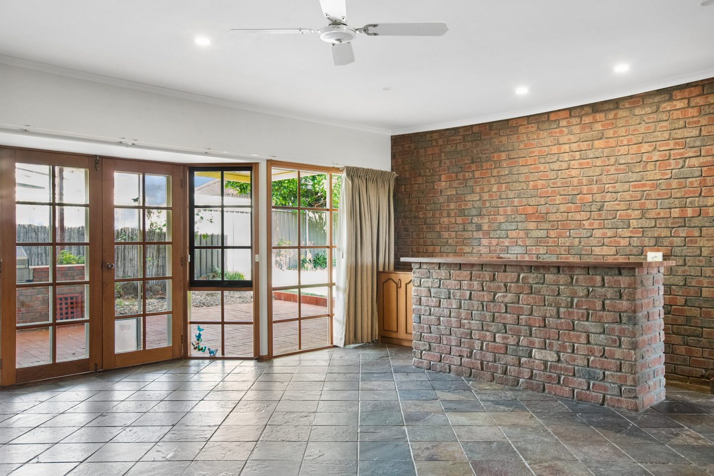
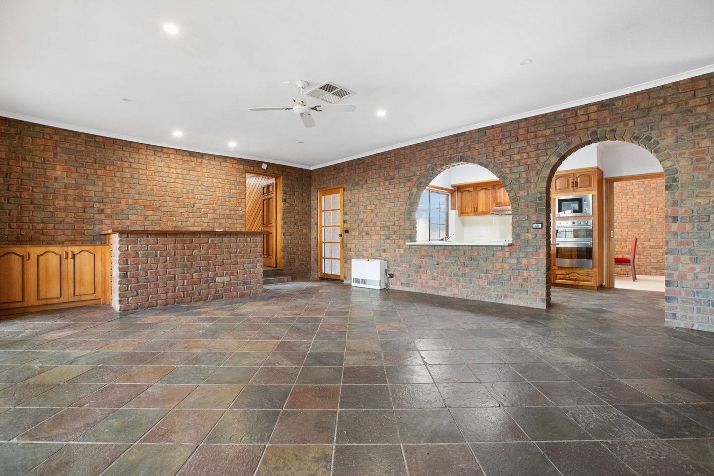
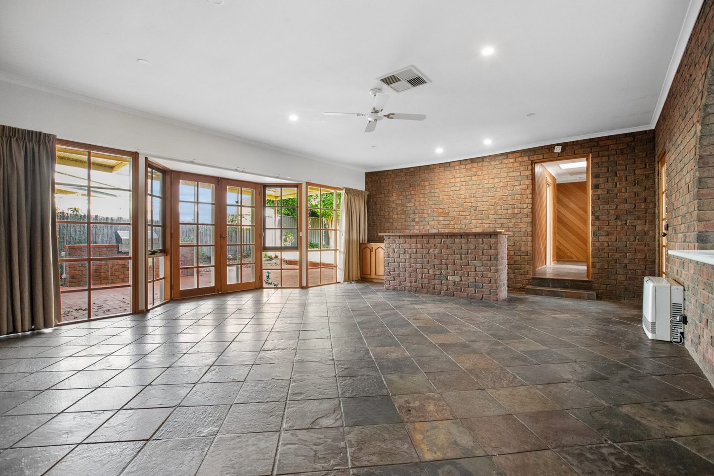
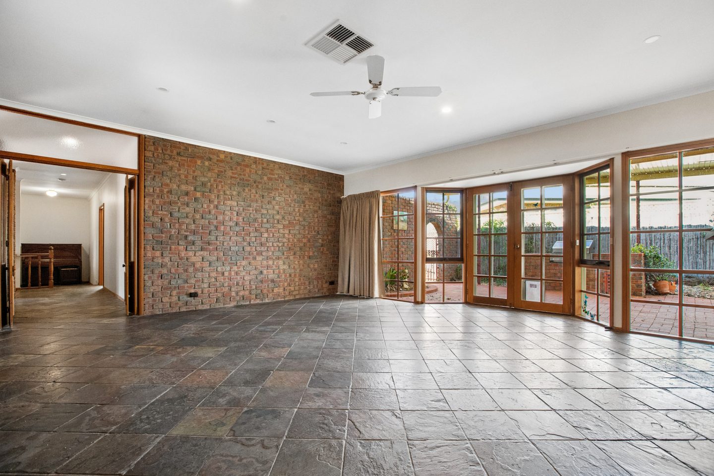
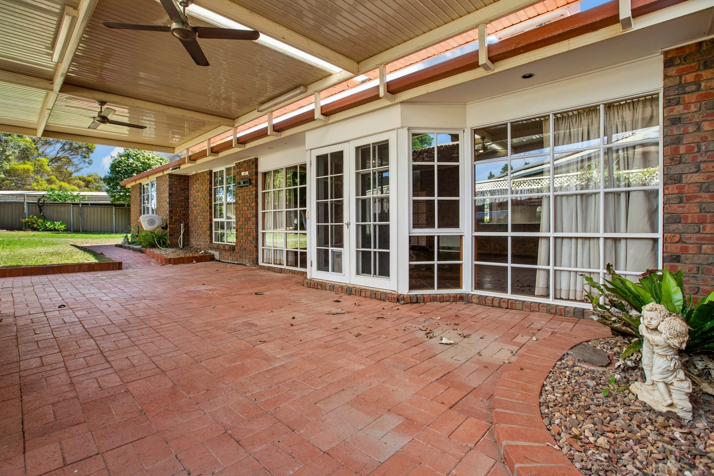
A timber kitchen, an arched serving opening and a built-in brick bar give the family room its own easy-going character. Glazed doors connect it with the covered entertaining area.
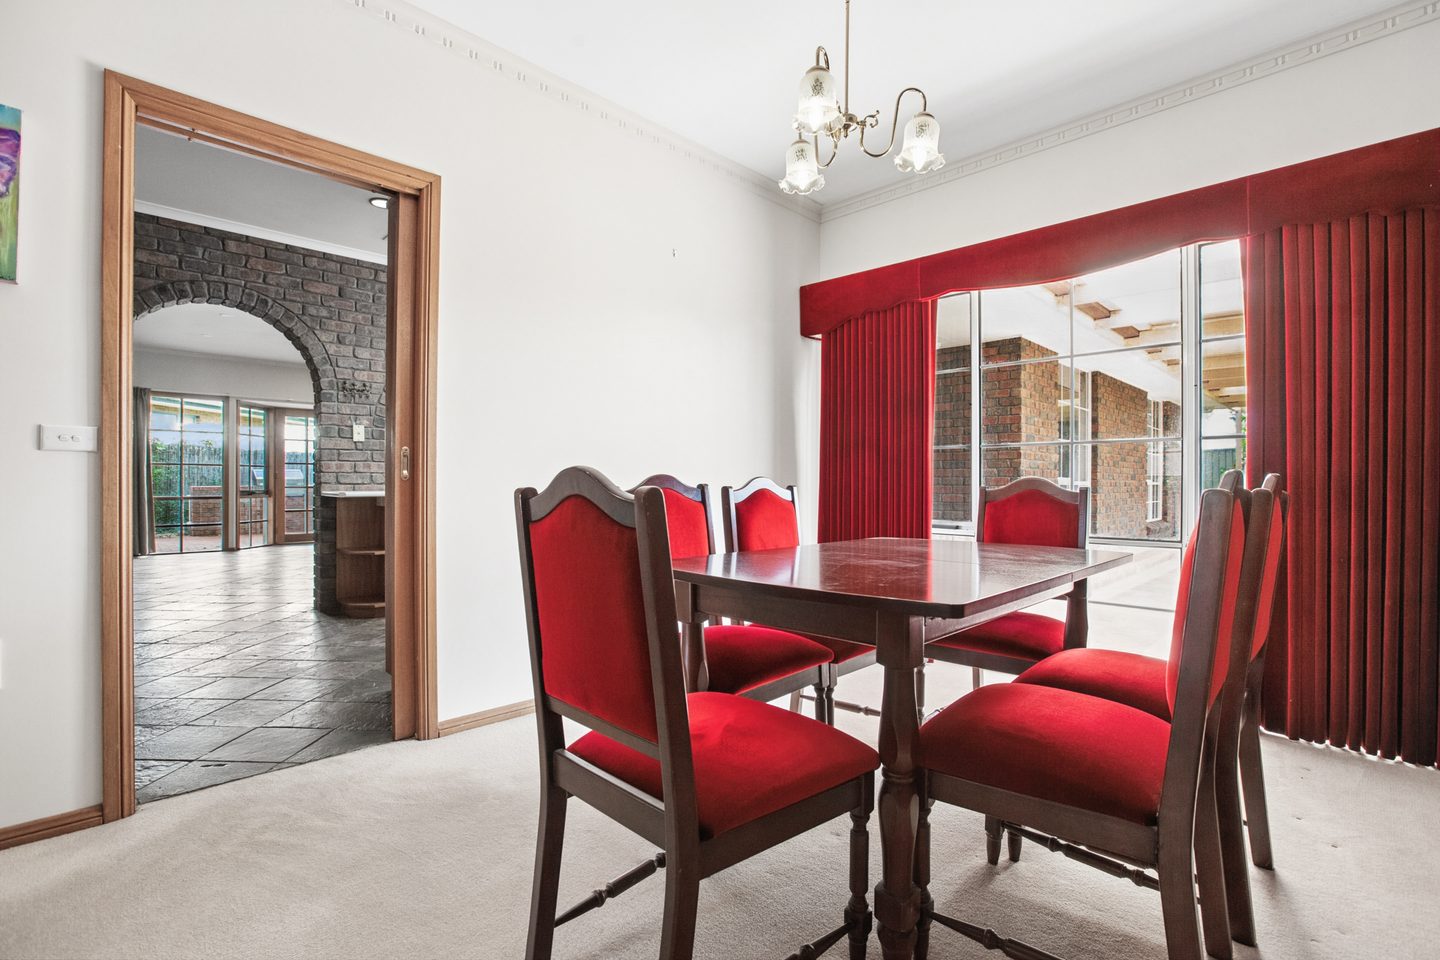
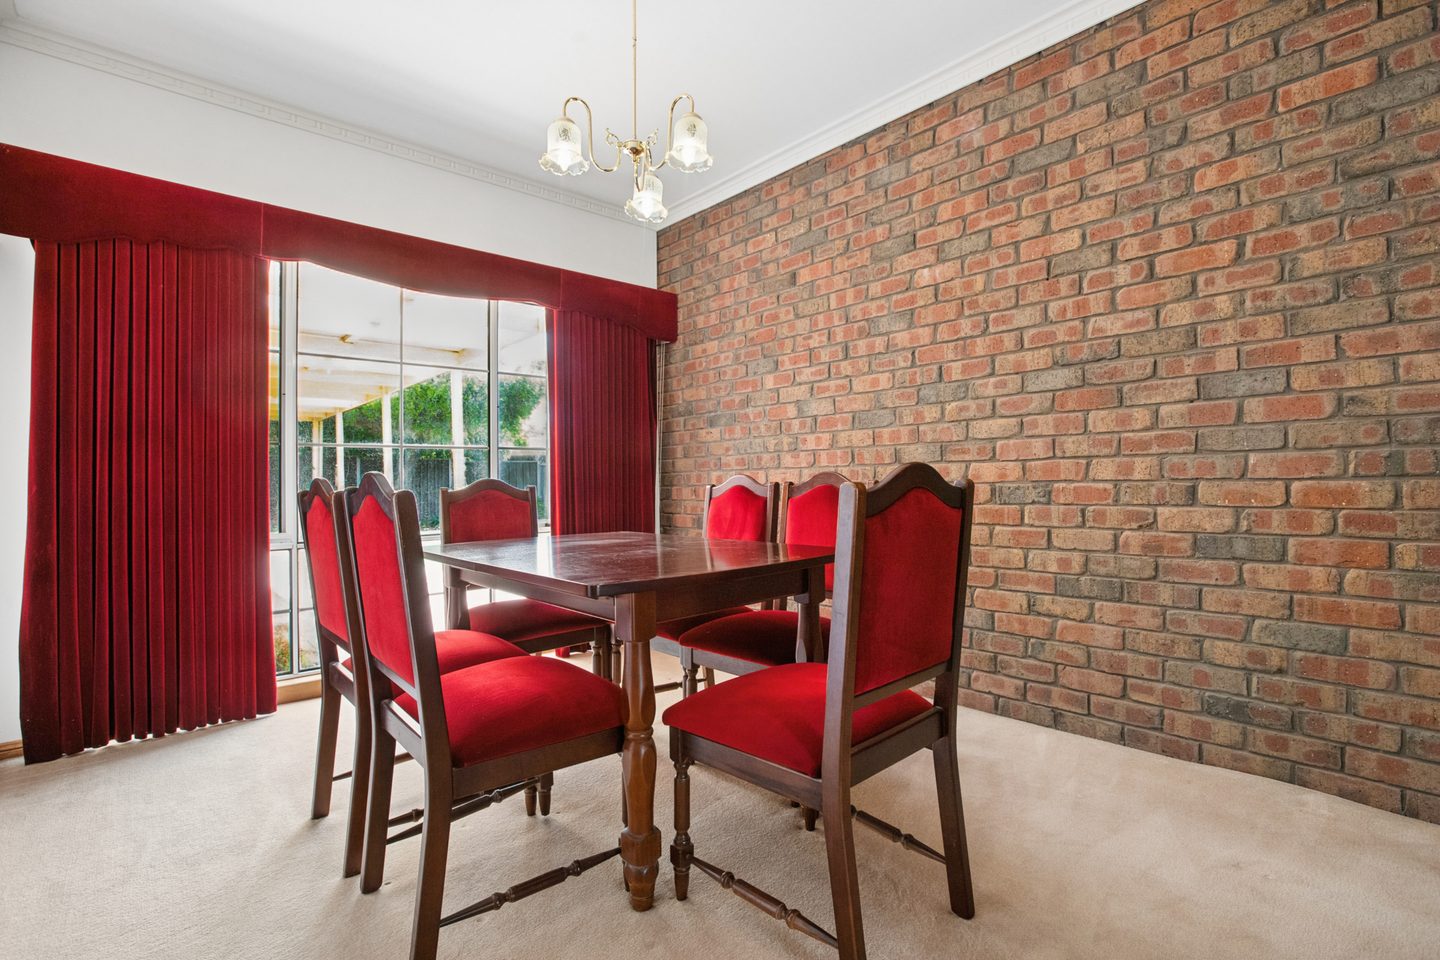
Separate dining offers another place to gather, away from the sunken lounge.
03 Under cover & open sky
The evening
can stay outside.
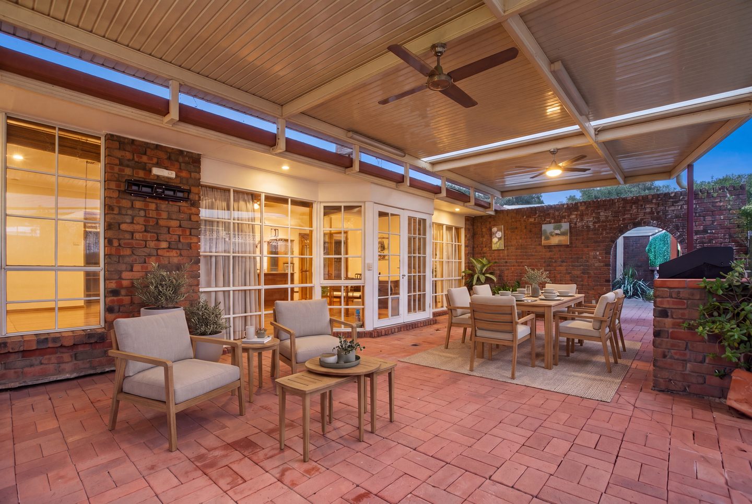
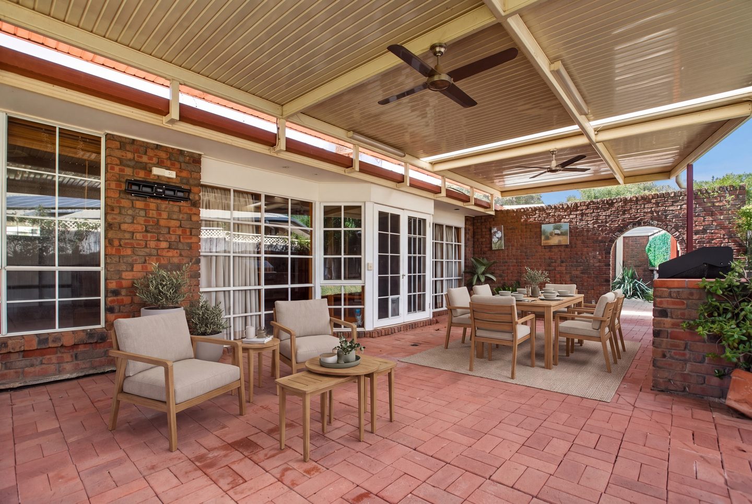
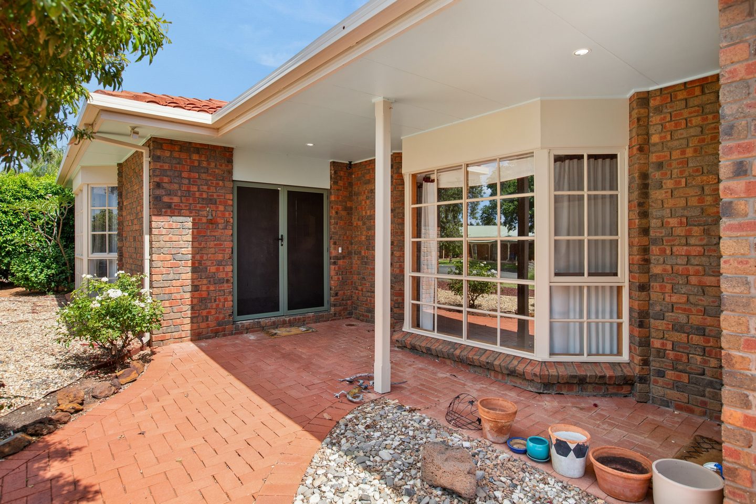
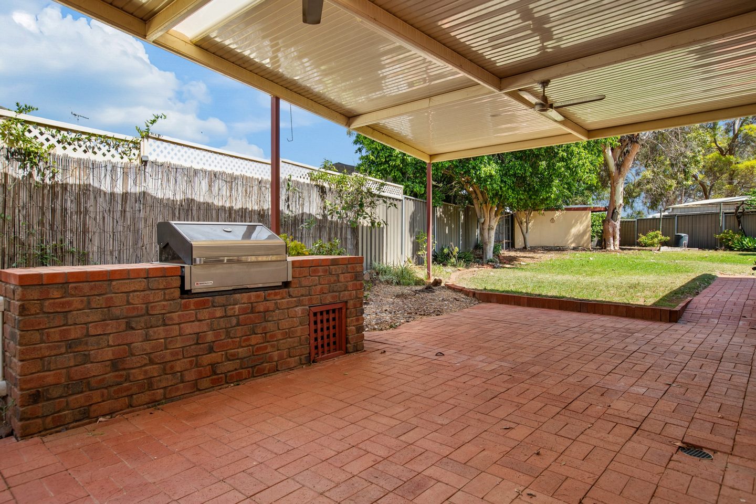
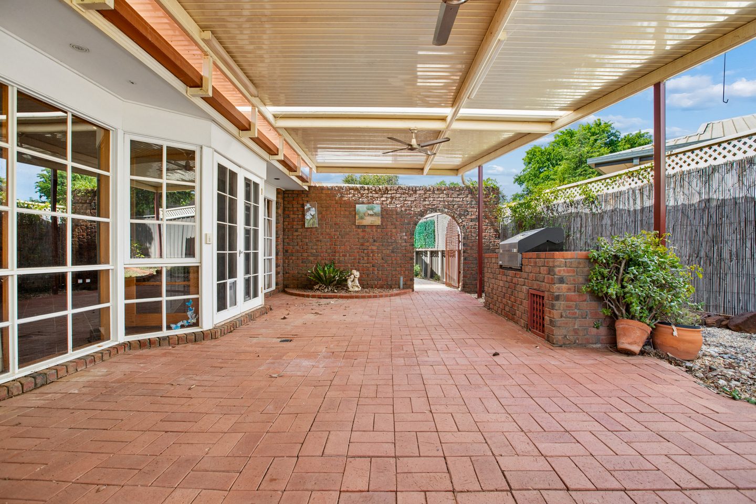
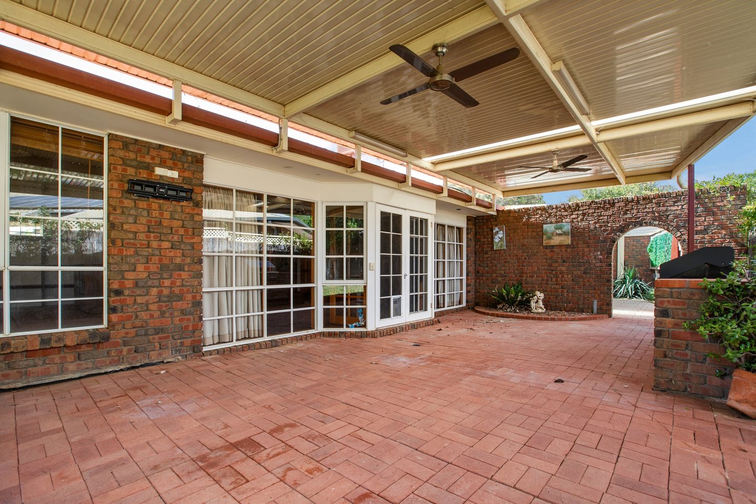
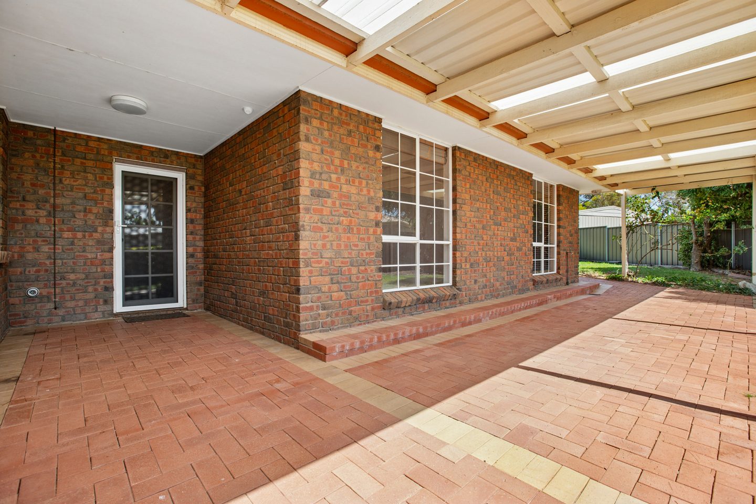
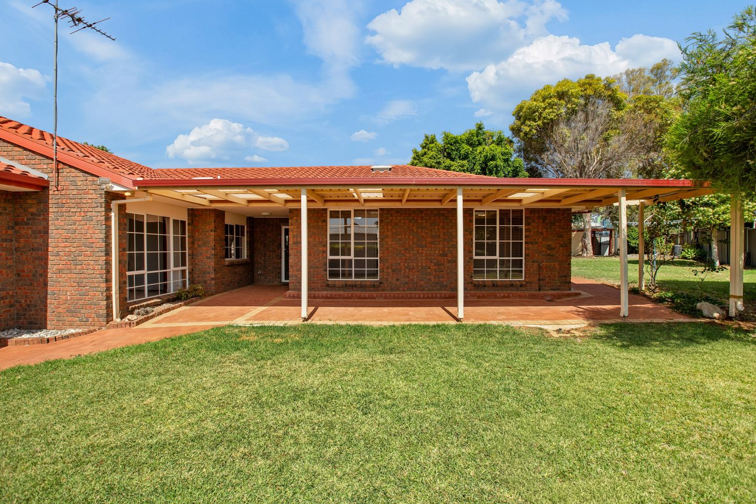
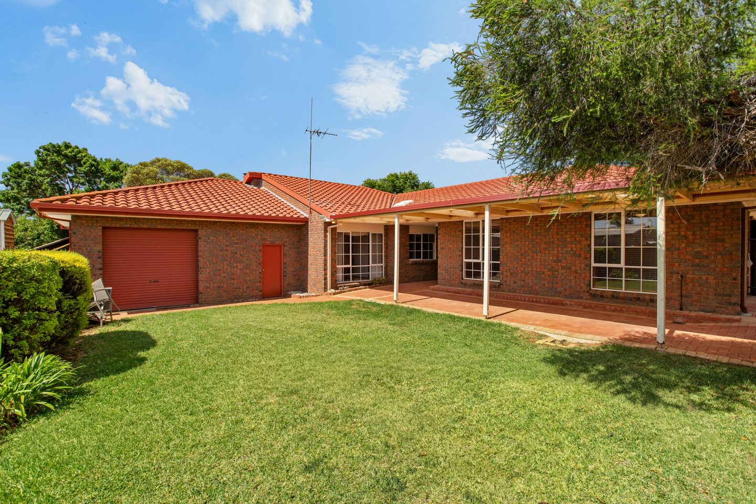
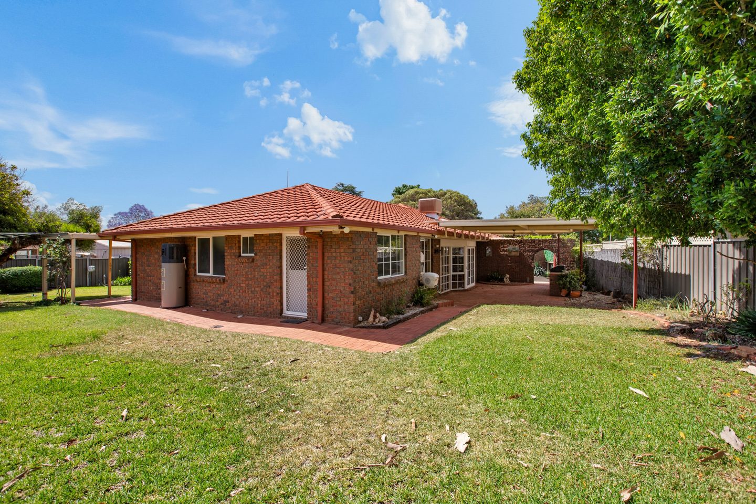
Brick paving, a sheltered roof and an arched garden opening make the entertaining area feel like a natural extension of the home.
With a BBQ, ceiling fan, lights and a TV point, it’s ready for long lunches that turn into relaxed evenings.
Room beyond the roofline
1,224 m²
of land to make your own
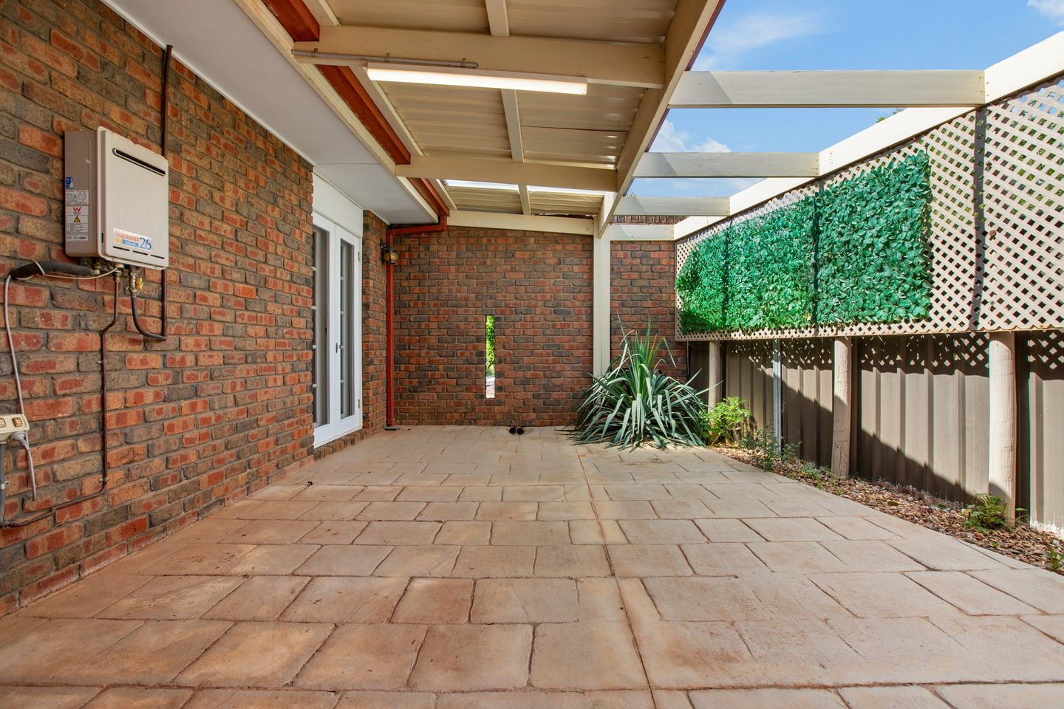
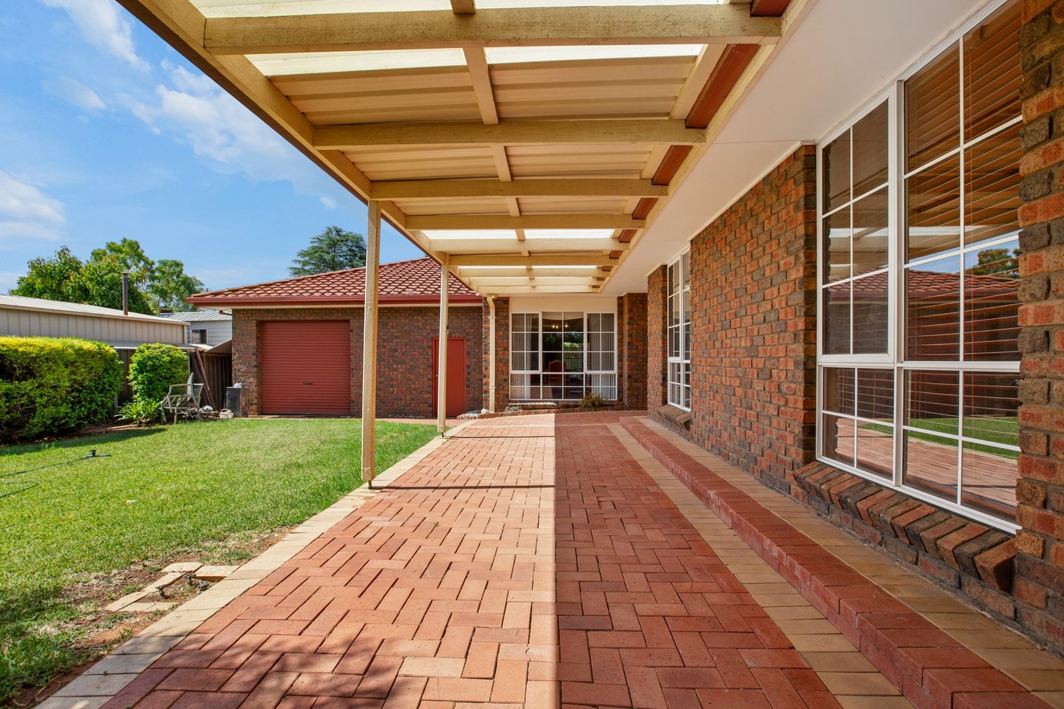
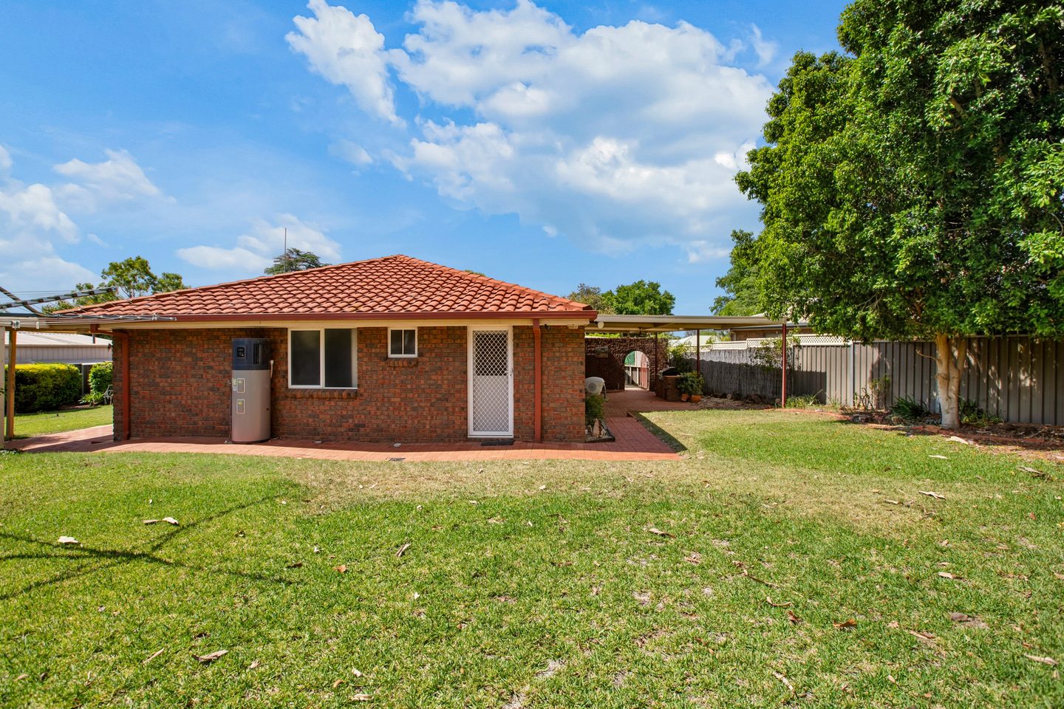
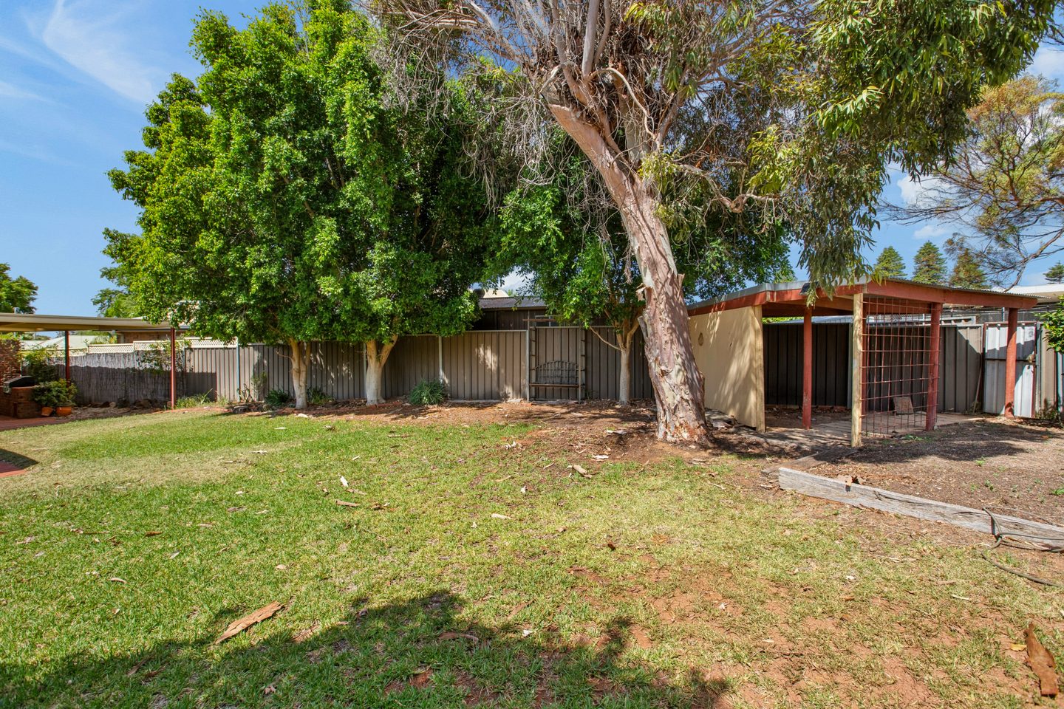
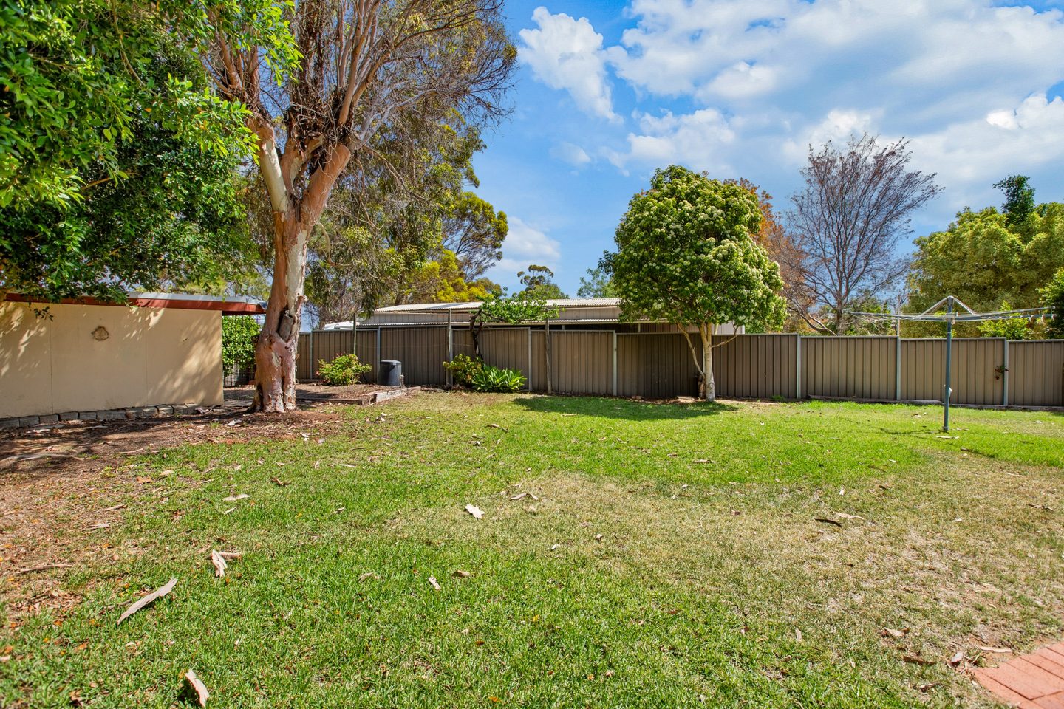
Beyond the paving, open lawn and established trees offer space to spread out. A courtyard brings another outdoor setting, while the garage and lean-to shed take care of the practical side.
04 The quieter rooms
A quieter side
to family life.
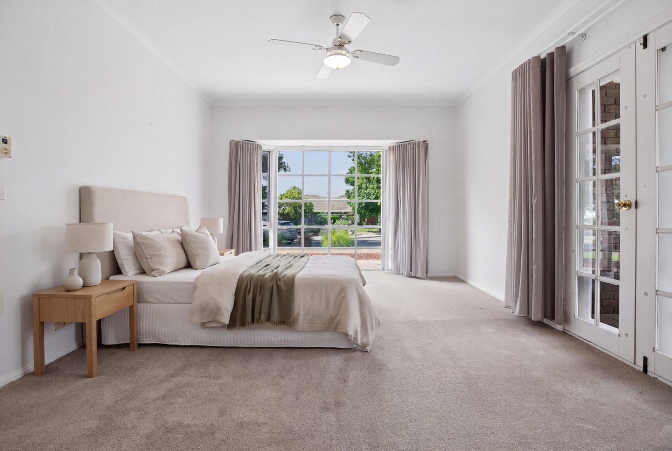
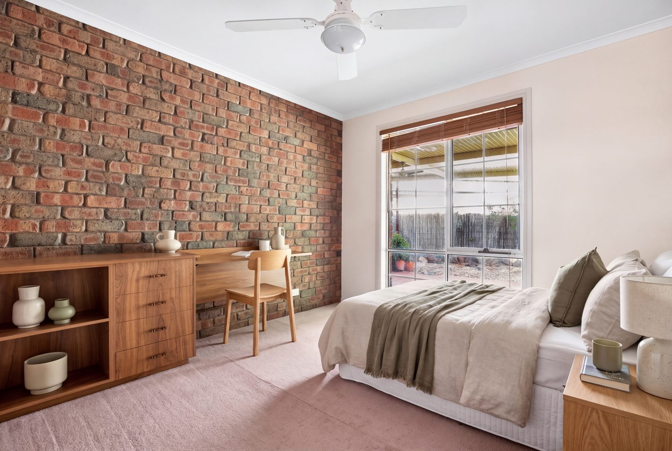
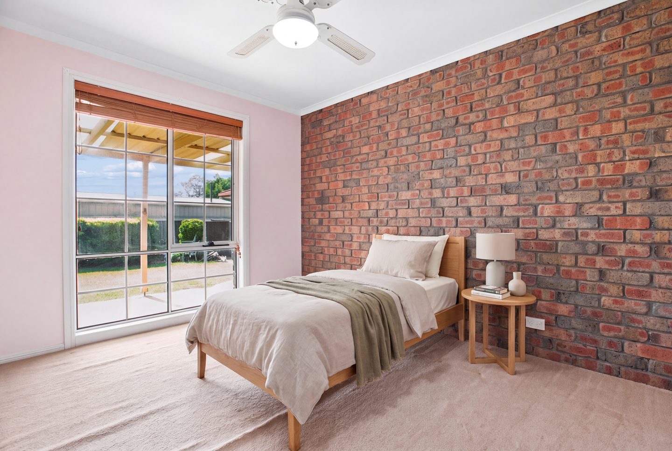
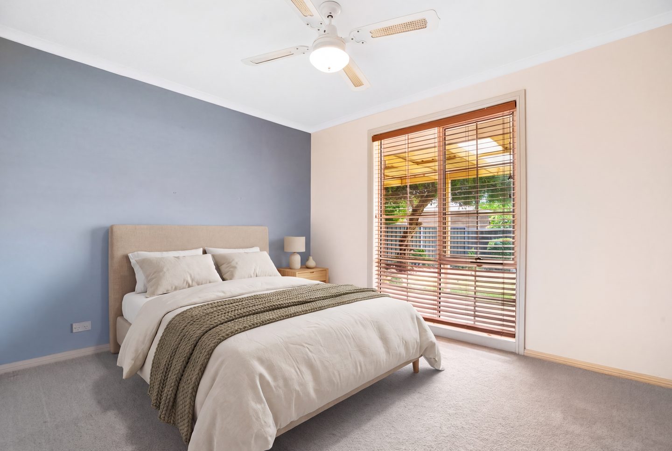
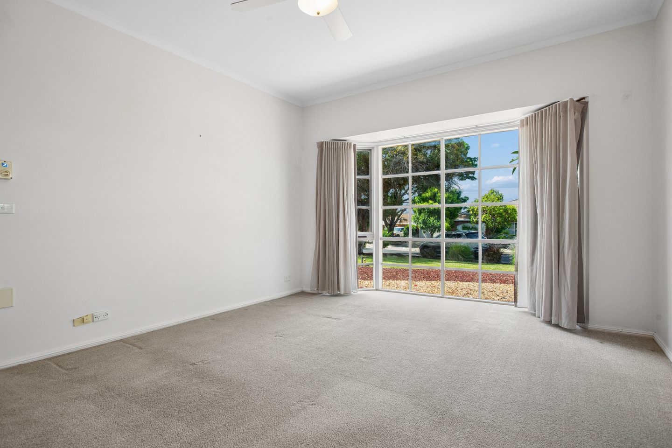
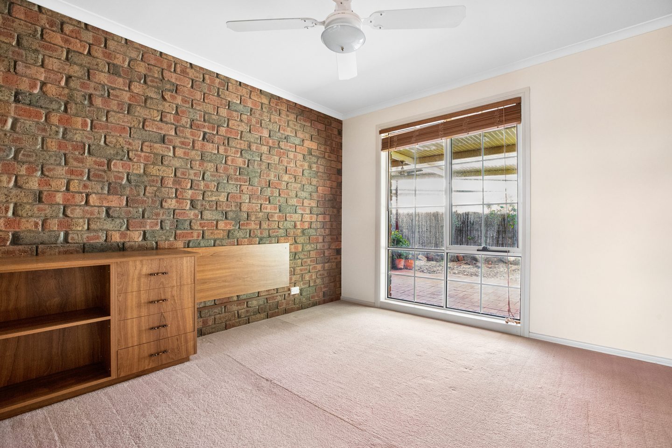
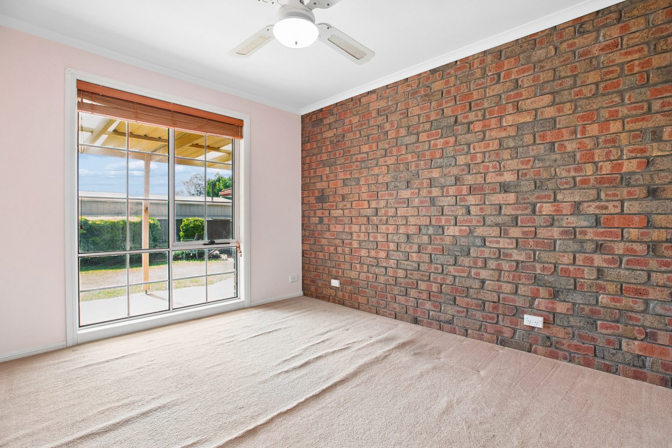
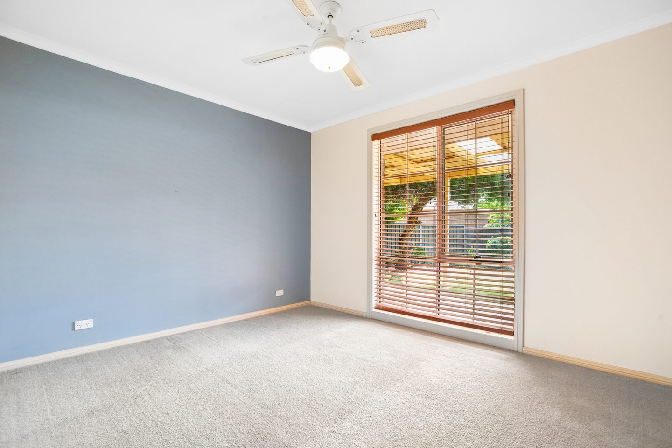
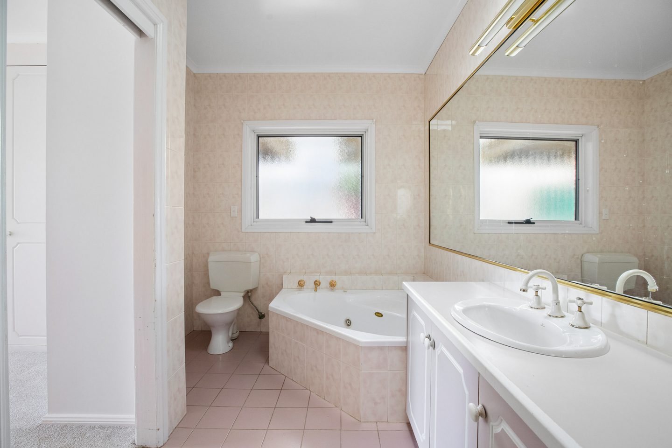
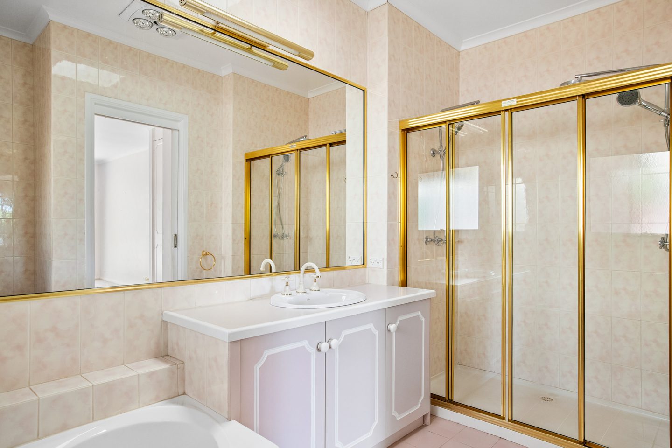
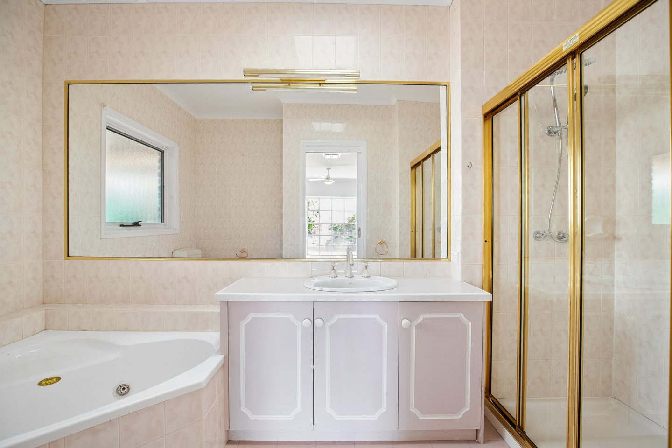
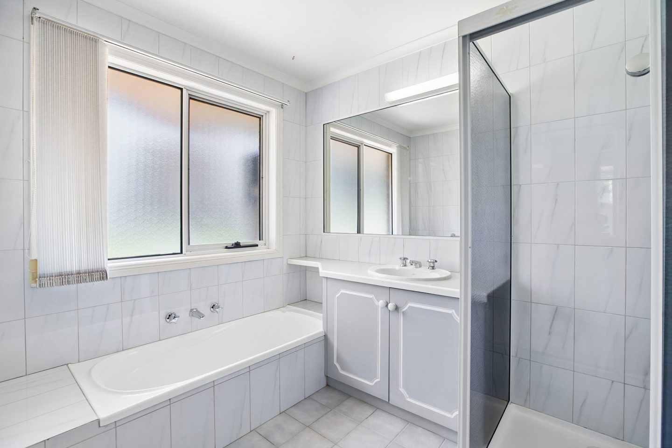
With 4 bedrooms and 2 bathrooms, there’s space for the household to find its own rhythm.
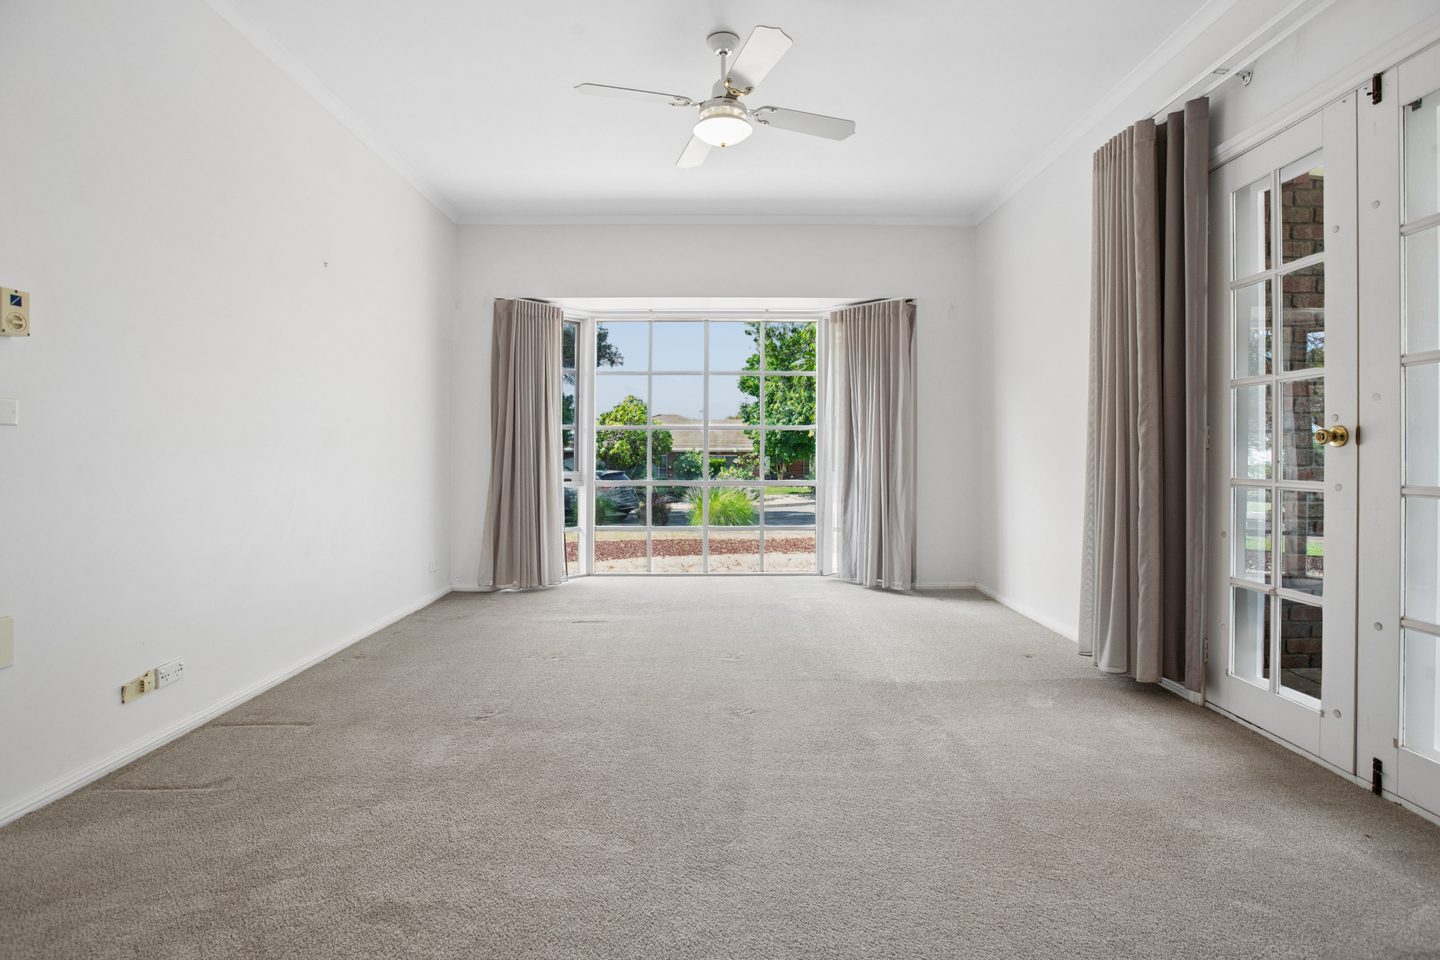
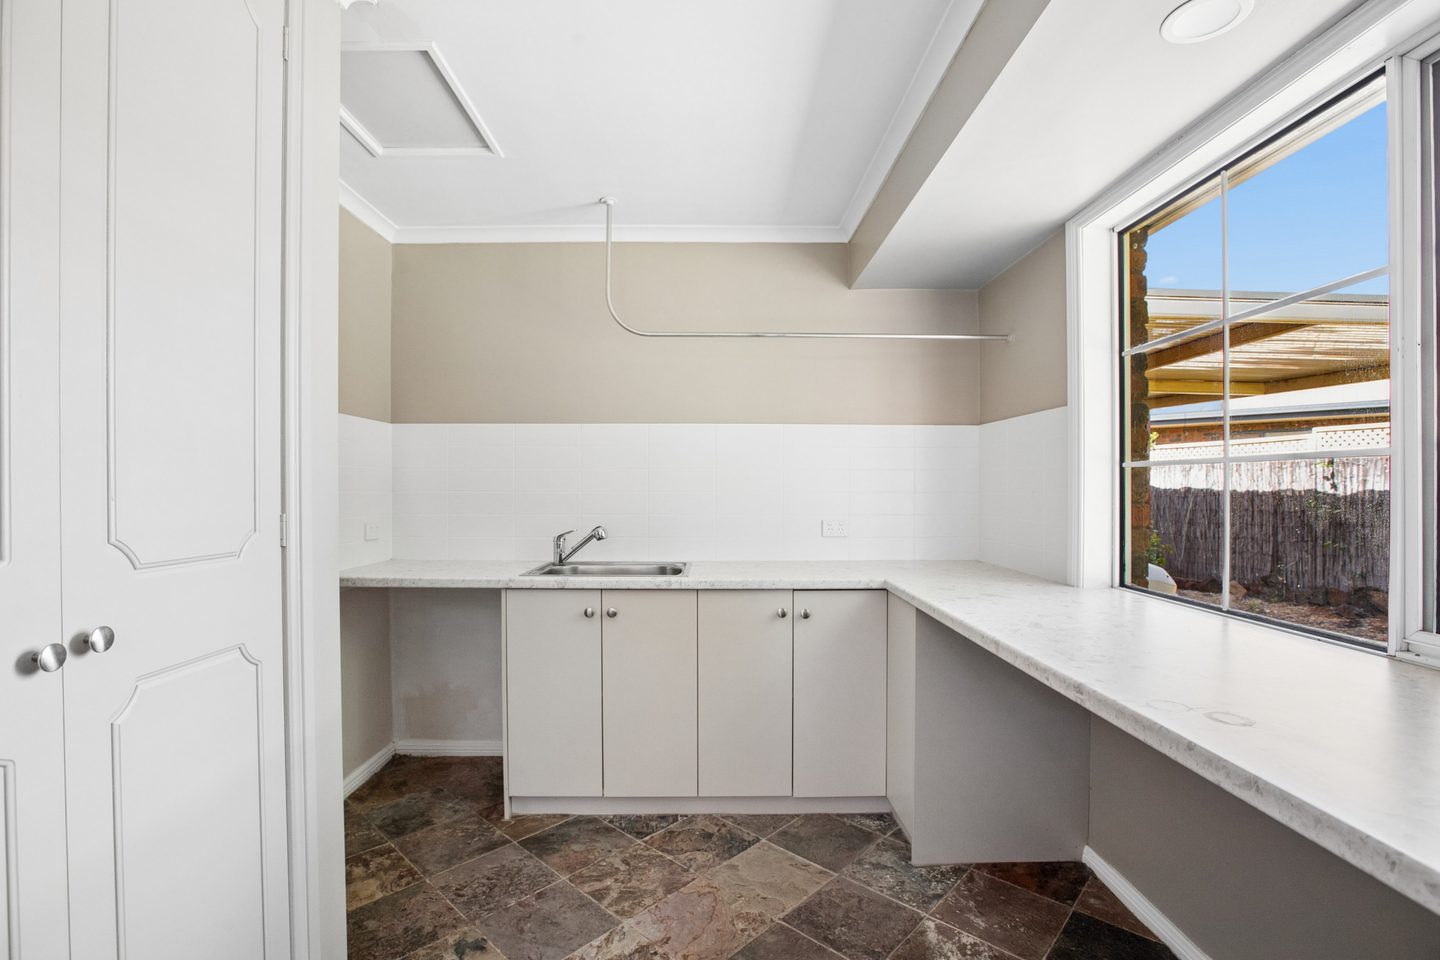
New carpet and a large, renovated laundry add everyday comfort and practicality. Gas and slow-combustion heating are complemented by evaporative cooling.
Take a closer look.
The complete picture
The practical
side of home.
The spaces, services and useful details at 9 Karinya Drive.
Property Price StatementSpace & structure
- Property type
- House
- Bedrooms
- 4
- Bathrooms
- 2
- Car spaces
- 4
- Land area
- 1,224 m²
- Internal area
- 217.78 m²
- Construction
- Double brick, tile roof
- Parking & storage
- Garage & lean-to shed
Comfort & convenience
- Heating
- Gas & slow combustion
- Cooling
- Evaporative
- Hot water
- Electric
- Natural gas
- Connected
- Internet
- NBN available
- Laundry
- Large, renovated
- Carpet
- New carpet
- Security
- Security system
Outdoor living
Covered entertaining with a ceiling fan, TV point, lights and BBQ. Courtyard, lawn and established trees.
The address
Make yourself
at home in Mildura.
9 Karinya Drive, Mildura VIC 3500
- Closest primary school
- Ranfurly Primary School
- Closest secondary school
- Chaffey Secondary College
Your next step
See how it feels
to be here.
For an inspection or a little more information about 9 Karinya Drive, speak with Christian.